
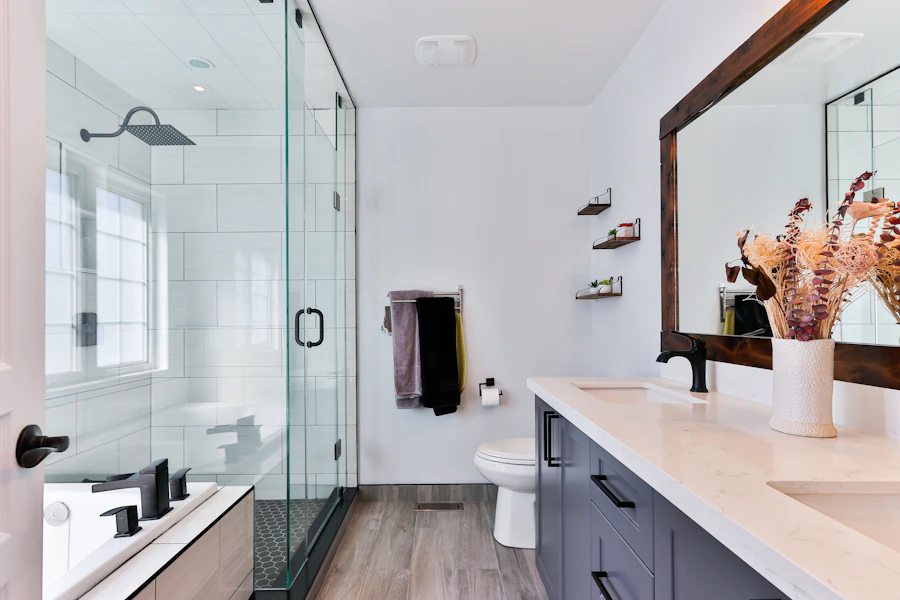
An accessible bathroom remodel makes the room safe and usable for life — whether you are planning to age in place, caring for a parent, or recovering from an injury. The best accessible design does not look medical or institutional; it looks like a beautiful modern bathroom that happens to be safe. We build aging-in-place and ADA-informed bathrooms across Redwood City and the Peninsula.
Ways to help pay for an accessible bathroom remodel
A full accessible remodel costs real money, but several programs can offset that cost for seniors, veterans, and people with disabilities:
- Medi-Cal HCBS waivers (Environmental Accessibility Adaptations): California’s Home and Community-Based Services waiver can fund bathroom accessibility changes when a doctor documents the modification as medically necessary to avoid institutional care. Ask your Medi-Cal caseworker specifically about “Environmental Accessibility Adaptations.”
- VA grants (SAH / SHA / HISA): Veterans with a service-connected disability may qualify for Specially Adapted Housing or Home Improvements and Structural Alterations grants that cover accessible bathroom work.
- San Mateo County Area Agency on Aging & HICAP: local counseling and, depending on the year, modification assistance for seniors.
- USDA Section 504: primarily for rural homeowners 62+, less common in San Mateo County but worth checking.
- Medical expense tax deduction: accessibility remodel costs can sometimes be deducted as a medical expense — ask your CPA.
We’re not a funding agency and eligibility/budgets change every year, but we’ll point you to the current contacts during your in-home consultation, and we’ll write your quote in a way that’s easy to submit to a caseworker or VA office if you’re applying for assistance.
How much space does an accessible bathroom need?
Most Redwood City homes built before the 1990s weren’t designed with these clearances in mind — which is exactly why a remodel, not just a fixture swap, is usually what makes a bathroom genuinely usable.
- Turning space: a 60″ diameter circle (or T-shaped equivalent) so a wheelchair can turn fully around.
- Doorway: at least 32″ of clear width when open — we often recommend a pocket door in tighter Peninsula floor plans.
- Roll-in shower: minimum 30″ x 60″ of clear floor space, curbless entry, fold-down seat.
- Toilet height: 17–19″ (often called “comfort height”), with grab bars on the back wall and the wall nearest the toilet.
- Sink clearance: wall-mounted or open-base vanity with 27″ of knee clearance, max 34″ counter height.
Small bathroom? A full 60″ turning circle isn’t always possible in an older Redwood City home. In tight footprints we use a T-shaped turning space, wall-mounted fixtures, a pocket or outward-swinging door, and a curbless shower with a shower curtain instead of a glass enclosure — all of which preserve usable floor space without sacrificing safety. We’ll tell you honestly during the in-home visit what’s achievable in your specific layout.